26 small open kitchen dining room ideas to copy
Living small doesn’t have to mean living cramped.
These small, open kitchen, dining, and living room spaces show how to make one room feel like three, without clutter or chaos.
Get ready for layout ideas that actually work (and look great, too).
1. Soft Blush and Clean Lines
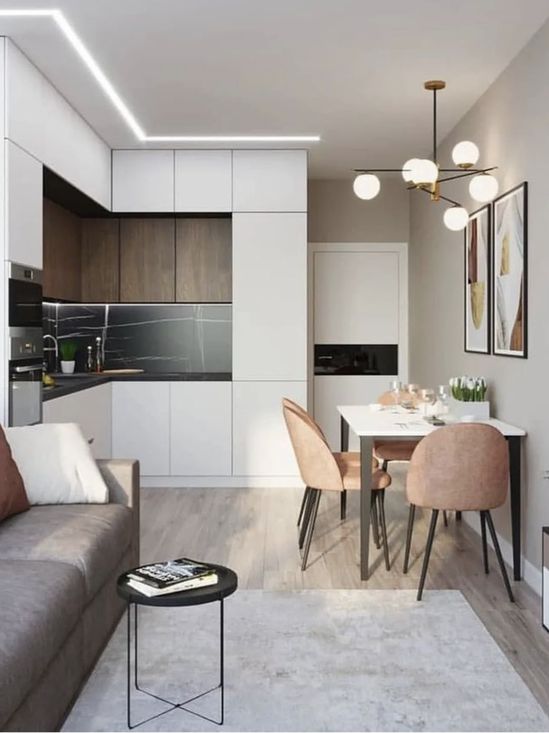
This small, open layout feels larger thanks to slim furniture, flush cabinets and a soft, neutral palette. Blush armchairs add just the right amount of color without overwhelming the space.
Pro tip: Choose furniture with open legs to keep the layout light and airy.
2. Moody tones and smart lighting
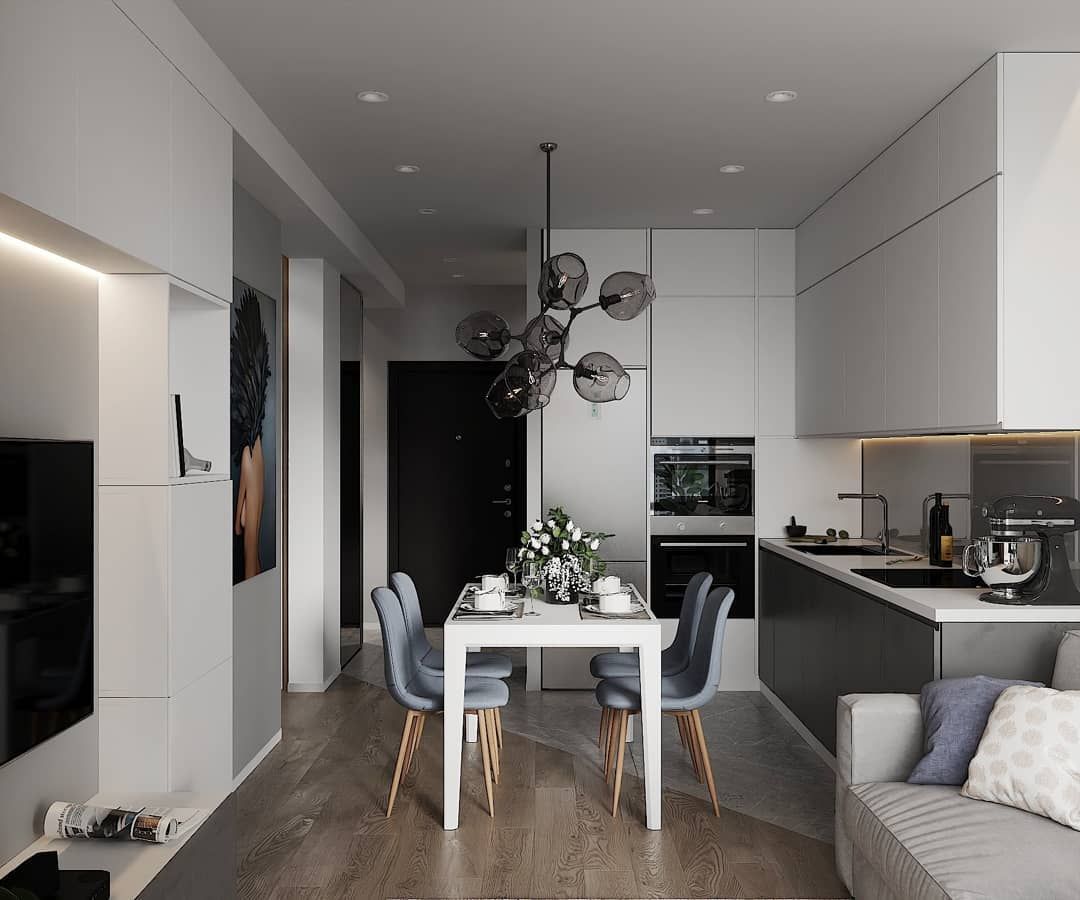
A compact, bold space with black and gray tones, smart lighting and integrated appliances. The dining area blends seamlessly into the kitchen without interrupting the flow.
Pro tip: Use pendant lighting to visually separate areas in an open space.
3. Comfortable and sunny
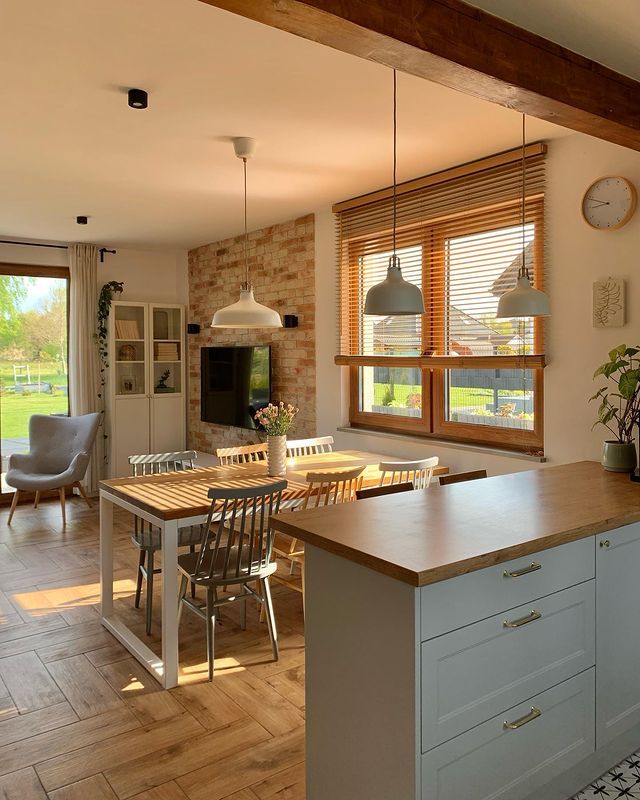
This small open layout connects the kitchen, dining room and living room with natural materials and lots of sunlight. The wooden island doubles as a prep space and social zone.
Pro tip: Let the light in: use lighter curtains or avoid them completely near windows.
4. Bright farmhouse ambiance
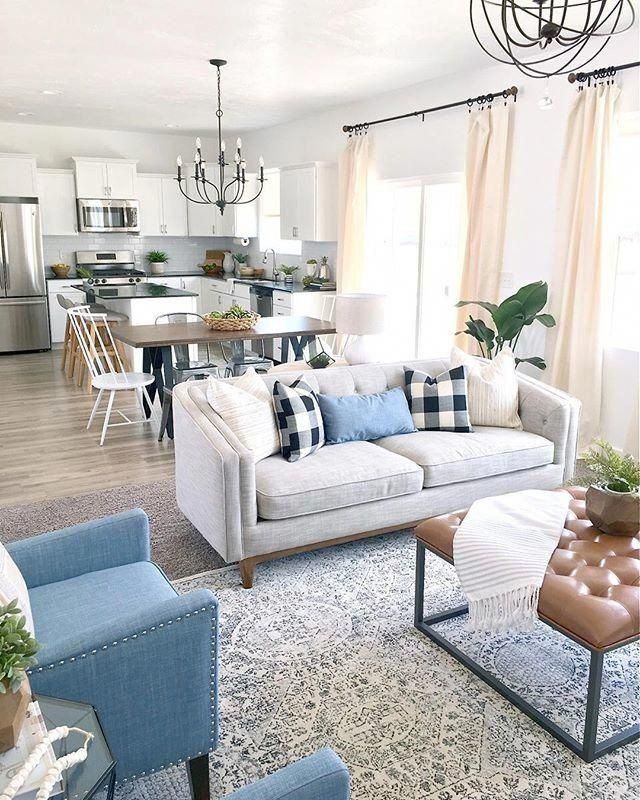
A smart combination of soft neutral tones, open furniture and light wood makes this small open space cheerful. The kitchen island and dining table share the spotlight without clutter.
Pro tip: Choose multifunctional furniture to make every inch count.
5. Simple Layout with a Natural Flow

This open-plan room uses rugs and seating to gently guide the layout. The dining table sits just behind the island and the comfortable sofa completes the living space.
Pro tip: Match your floor finish in areas: everything looks more connected.
6. Elegance meets softness
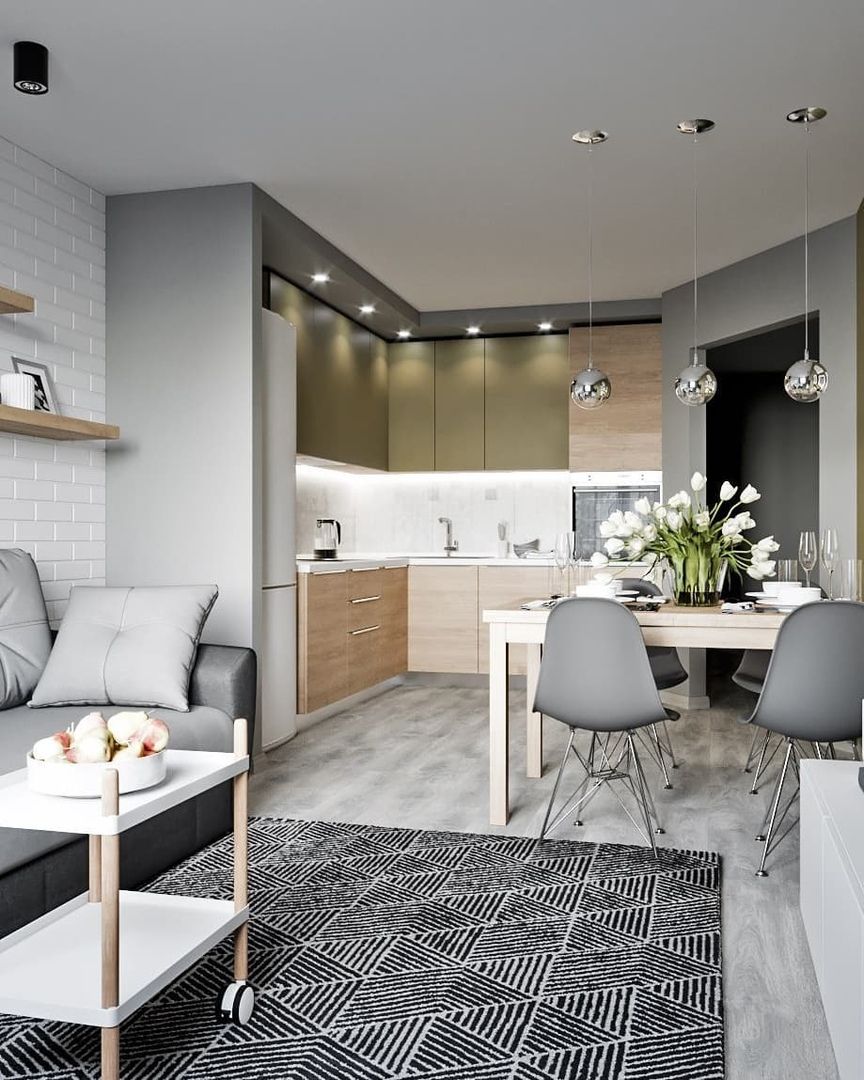
A modern mix of gray, wood and white brings balance to this small open layout. Furniture stays tight against the walls, leaving the central space open and usable.
Pro tip: Opt for a light floor to reflect the light and make the room appear larger.
7. Warm Woods and Soft Grays
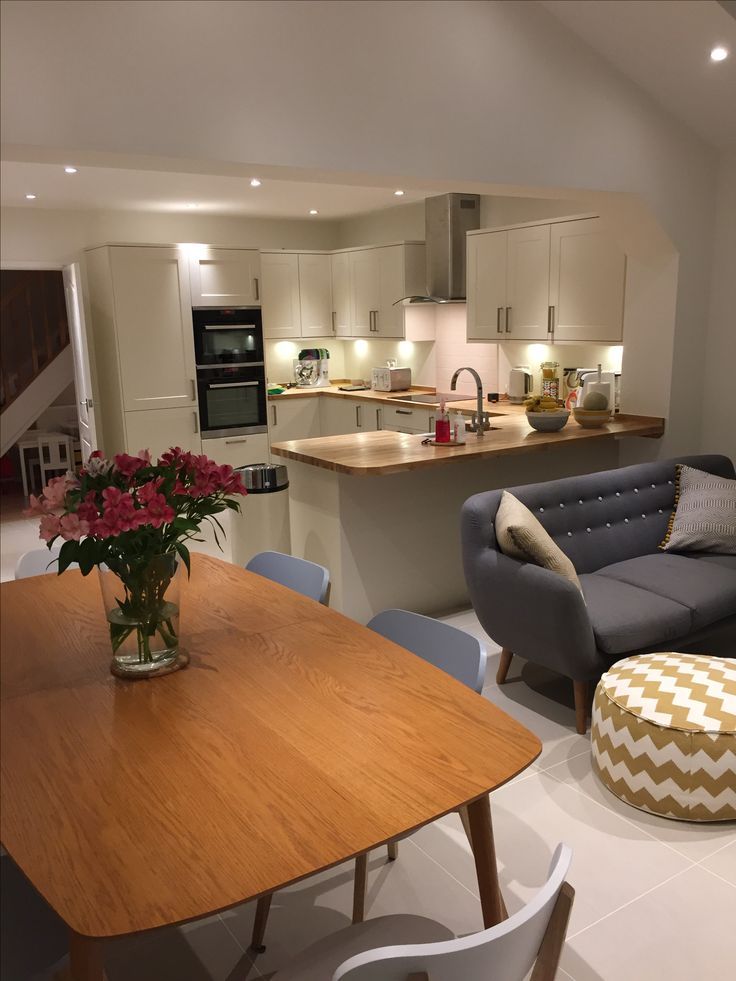
This comfortable layout keeps everything close and functional, blending a dining area, a compact kitchen, and a lovely living area. The wood countertop and pale tile floor add warmth without overpowering.
Pro tip: Use a consistent wood tone on all surfaces to tie open areas together.
8. Country Cozy with Built-ins
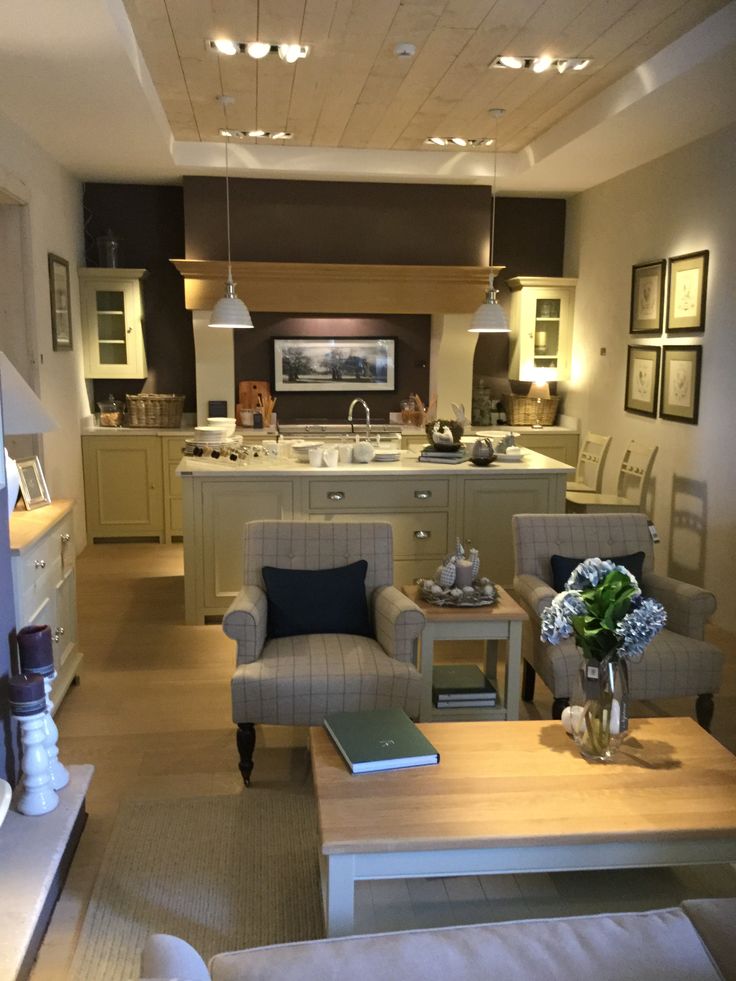
This one mixes traditional style with clever use of space: every inch works hard here. Soft lighting and classic furniture give it a warm atmosphere without cluttering the layout.
Pro tip: Built-in shelves and cabinets keep things tidy without taking up your square footage.
9. Open Plan with Modern Gray
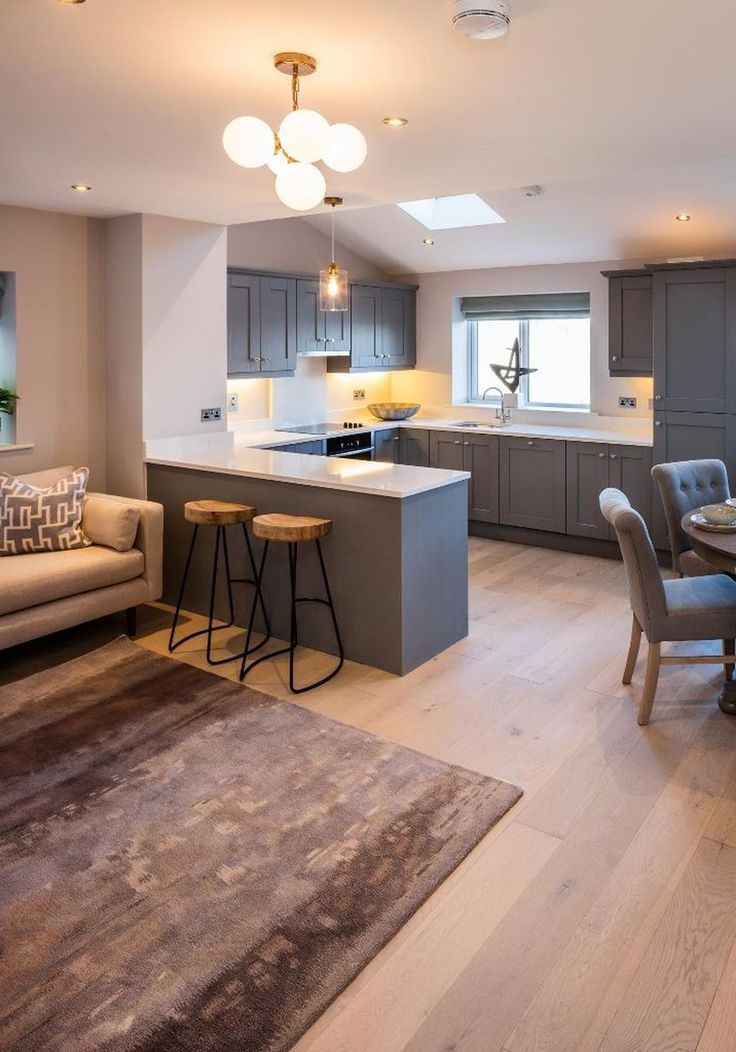
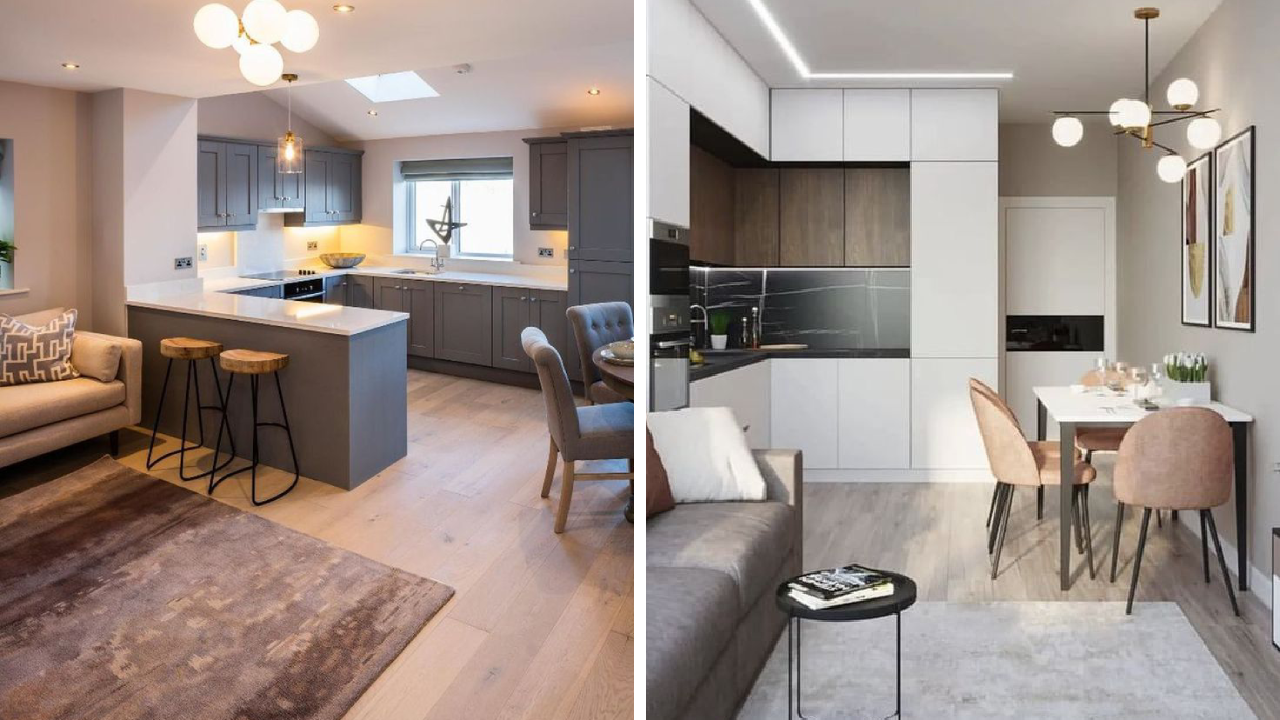
Cool gray cabinets and a bar island divide the kitchen without closing it off. The furniture is scattered, but everything still seems connected and easy to use.
Pro tip: Add bar stools and a rug to separate areas without putting up walls.
10. Statement island with rustic charm

Brick, wood and bold stools transform this small, open layout into a conversation piece. The wallpapered wall adds extra personality without the bulk.
Pro tip: Go bold on one feature, like a backsplash or island base, to add style without wasting space.
11. Light and luxurious minimalism
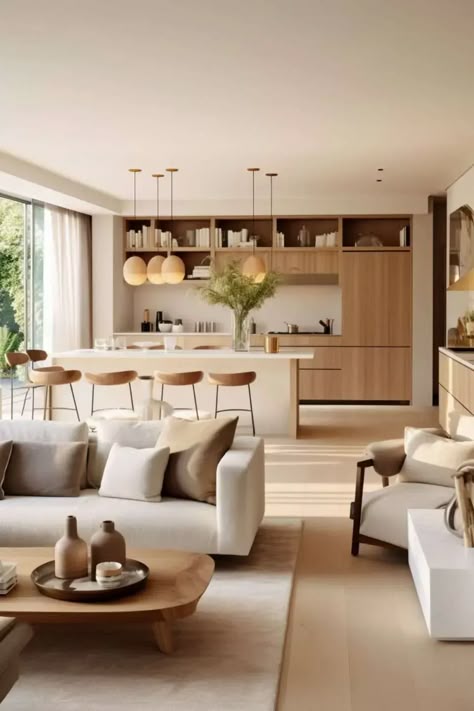
Clean lines, neutral tones and soft textures make this space feel larger than it is. The seats are comfortable, the kitchen elegant and everything runs smoothly.
Pro tip: Keep decor low and horizontal to let your space breathe.
12. Retro Modern with Pops of Orange

This space has a bright and fun look without going over the top. Orange chairs and soft wood tones are warm and inviting, especially with all that natural light.
Pro tip: Don’t be afraid of bright colors: just repeat them in small touches throughout the space.
13. Layered Neutrals and Soft Texture
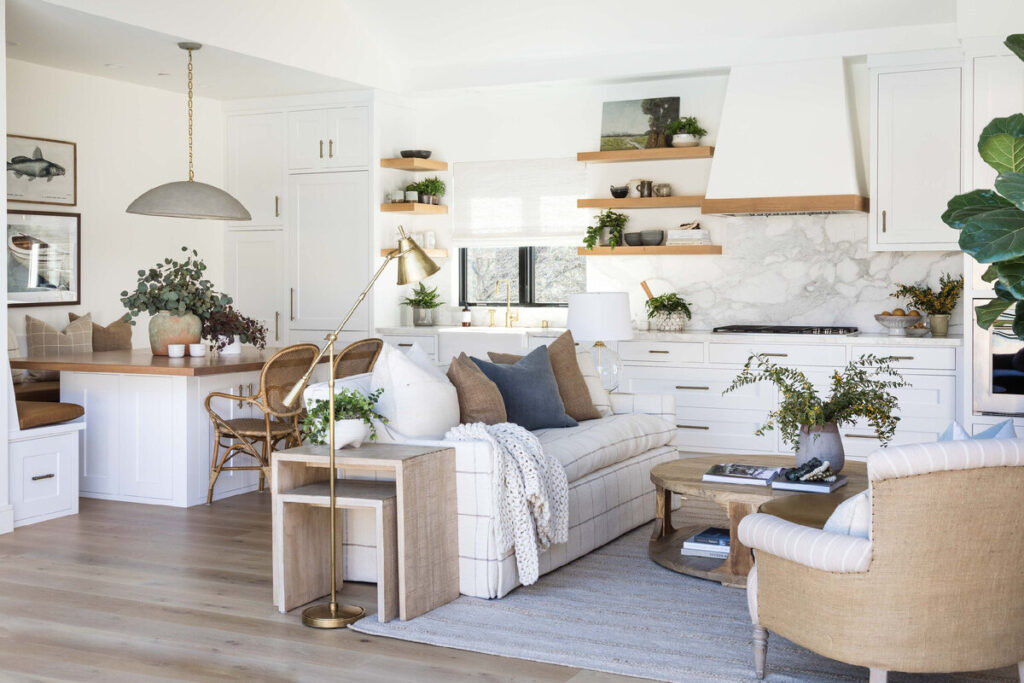
This small open space combines the kitchen, dining room and living room with warm whites, soft textures and a comfortable built-in bench. Every detail seems calm and connected.
Pro tip: Use soft furnishings and greenery to keep an all-white space from looking flat.
14. Clean lines and warm lighting

This layout balances elegance and comfort with wood accents, sculptural chairs, and large glass doors that flood the space with light.
Pro tip: Add warm-toned lighting to soften modern finishes and keep things inviting.
15. Classic Meets Modern Farmhouse
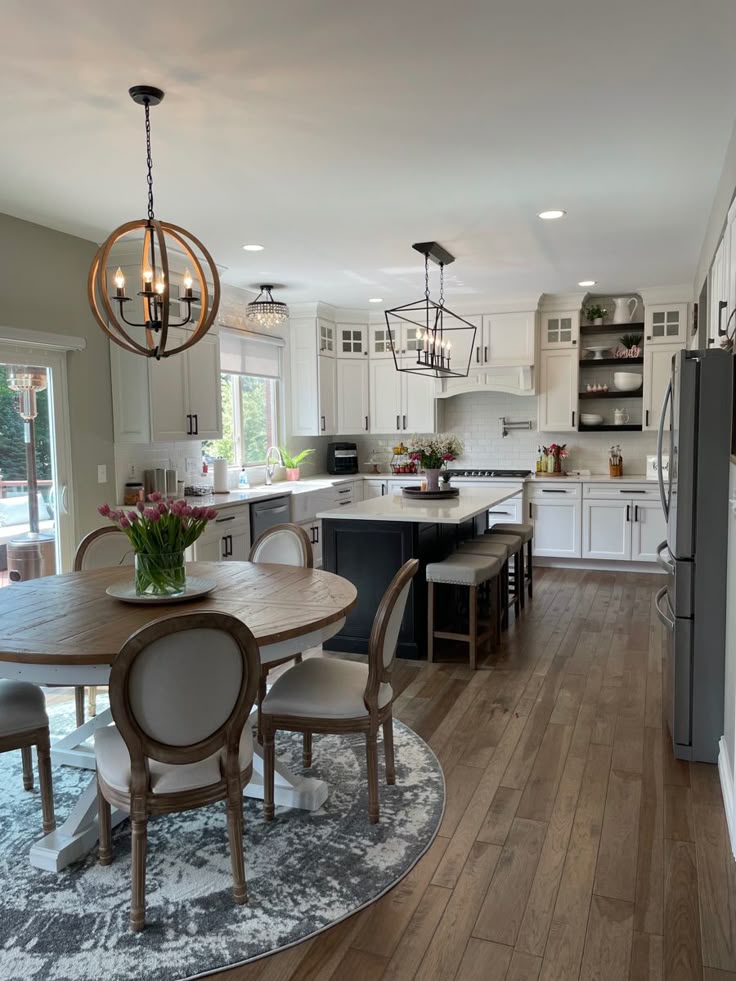
With a round table, sleek chairs, and a spacious island, this setup feels open but still grounded. Oversized lights serve as both decoration and area markers.
Pro tip: A rug under the dining table adds warmth and helps define the space.
16. Bohemian style with natural light

This small, open room is filled with natural wood, rattan lighting, and houseplants that add instant life. It feels relaxed and welcoming, without much effort.
Pro tip: Opt for light, airy window coverings to let the sun work its magic.
17. The mountain chalet meets the minimum

Raw wood finishes and a clean white palette give this space a serene, earthy ambiance. The island serves as both a prep station and a casual dining spot.
Pro tip: Use natural materials like stone and wood to warm up minimalist designs.
18. Mid-Century Keys and Simple Flow

This layout looks clean and organized thanks to slim dining furniture and smart zoning. Teal chairs bring some personality while keeping the space grounded.
Pro tip: Match your chair legs to your flooring for a cleaner visual line.
19. Earthy Accents and Branch Lighting

This open layout mixes soft neutrals and warm wood tones with a branch-style ceiling light that steals the show. The island fits harmoniously into the living space without blocking the view.
Pro tip: Use statement lighting to define areas without walls.
20. Elegant and Soft Contrast

This space feels open and balanced thanks to the clean white kitchen, warm wood accents and comfy gray sofa. The mix of chair styles adds a modern and playful touch.
Pro tip: Clear chairs help keep small areas visually bright.
21. Deep Grays and Smart Flow

Moody charcoal cabinets meet warm wood stools and sleek surfaces in this open kitchen-dining layout. The U shape helps streamline traffic around the island.
Pro tip: Stick to one or two main finishes to avoid clutter in a small space.
22. Cozy Layers with Shelf Style
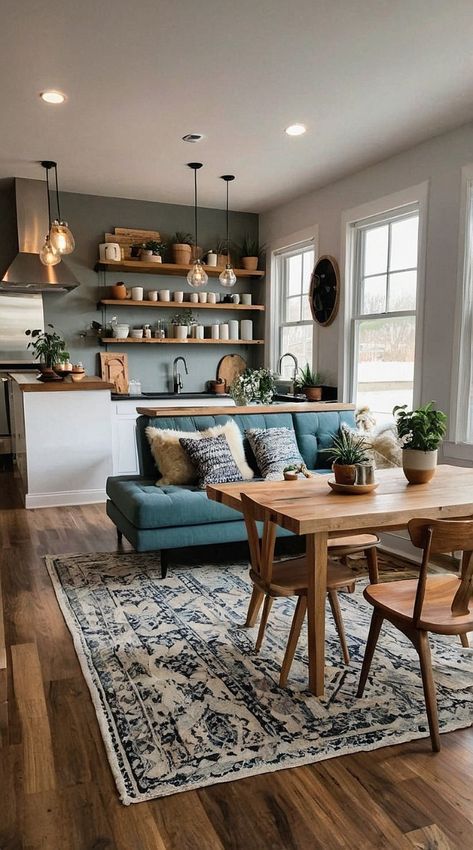
The kitchen, dining and living areas are united by warm tones and clever use of open shelving. This plush sofa fits perfectly between areas without feeling stuck.
Pro tip: Floating shelves save space and also serve as decoration.
23. Cottage vibe with soft neutral tones

This small, open space exudes cozy charm with layered textures, soft lighting, and warm wood accents. The dining area is simple and pleasant, right next to the kitchen.
Pro tip: Repeat similar tones in furniture and accessories to keep things cohesive.
24. Balanced Light and Matte Finishes
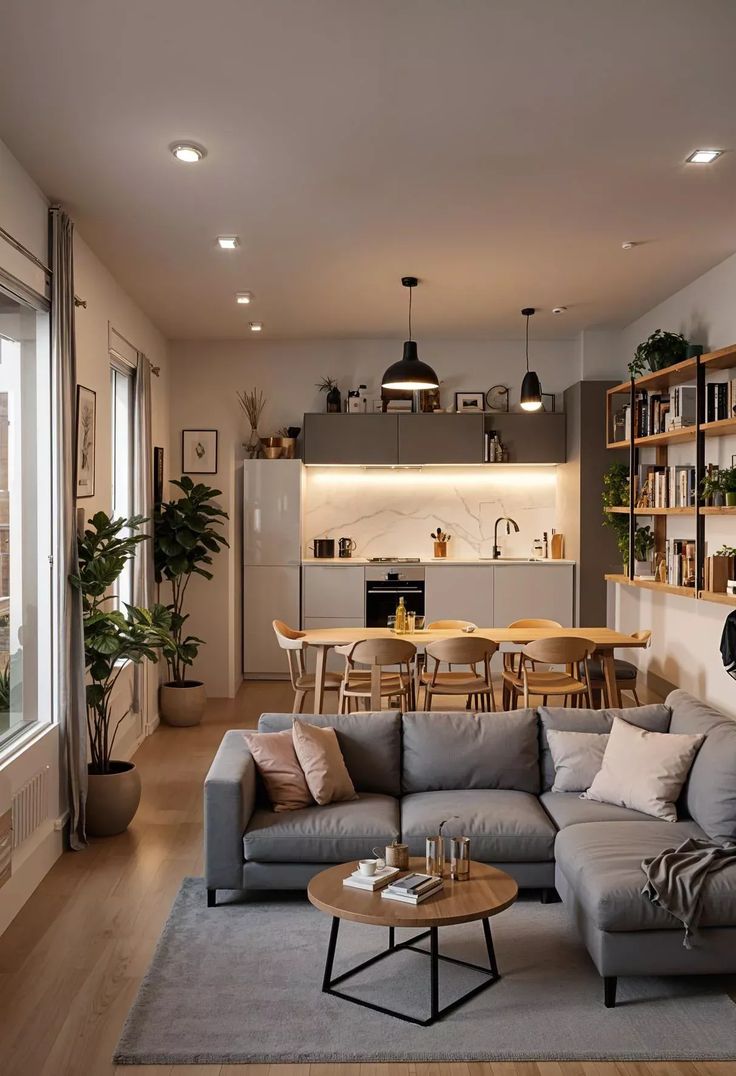
Pale wood flooring and a light gray sofa keep things calm, while matte cabinets and open shelving give the kitchen a personalized look. Every inch works together, nothing is wasted.
Pro tip: Opt for a low-profile sofa to keep sight lines open between areas.
25. Bright, Cozy White Corners

This layout combines a sleek white kitchen with soft gray seating and warm wood tones, making the most of every square foot. The dining area sits comfortably between areas, making it perfect for everyday meals or entertaining.
Pro tip: Use a long island to connect the kitchen and dining room: it doubles as a prep space and social space.
26. Open Flow with a Great Personality

This room showcases the open-plan look with a bold brown leather sofa, layered pillows, and a dining setup that feels like it’s part of the living room. The mix of black frames and natural textures adds just the right amount of whimsy.
Pro tip: Rugs are your best friend: they help separate spaces without breaking the open feeling.
What setup would work in your space?
Tell us in the comments, pin your favorite, or send it to someone planning their own little open refresh!
Tap to save ideas